
Pinellas Park Council Approves Larger Commercial Building for Mixed-Use Project
The City Council approved an amendment to a planned development at 7725 78th Street North that keeps 32 apartments but doubles the size of the commercial building.
By Min-jun Kim ·
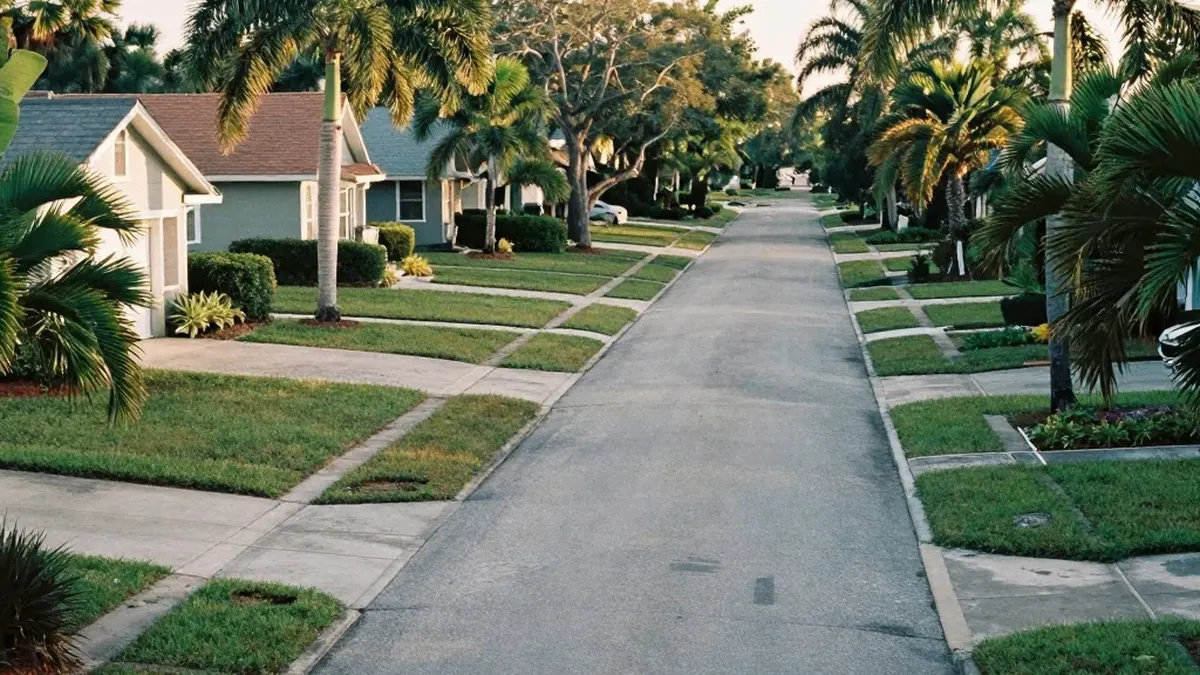
A partly vacant 5.98-acre property in Pinellas Park is moving closer to redevelopment as a mixed-use project with apartments, retail and office space.
On Tuesday, October 20, the Pinellas Park City Council approved a major Planned Unit Development (PUD) amendment for the site at 7725 78th Street North. The plan calls for a 32-unit, four-story apartment building and an 8,000-square-foot, two-story building that would hold a clubhouse and commercial space.
The property already contains a 9,700-square-foot wedding venue and catering business, M & N Event Hall, which would stay in place. Vacant commercial properties in unincorporated Pinellas County, formerly the Wagon Wheel Flea Market, lie to the north and west.
The site was first approved for mixed-use redevelopment in 2022, with 54 apartments and 4,000 square feet of commercial space. That approval lapsed because no work began within six months. In 2024, the council approved a revised plan with 32 units and a one-story, 4,000-square-foot commercial building.
The newest amendment leaves the unit count and density unchanged. It changes the size and location of the commercial building, doubling it to 8,000 square feet and adding a second floor.
Matt Sylverain, principal of Gulf Coast Consulting Inc., explained the change at the meeting. "We are swapping the two buildings, the residential building and the commercial building, and the commercial building is getting an extra floor," he said. He added that the extra floor was needed because the residential building ran out of room for a clubhouse, amenities or a gym, so those will go in the same building as the commercial space.
QT Construction is the developer. The residential building, called Magnolia Apartments, is L-shaped and will total about 59,120 square feet, with layouts from one to four bedrooms. The first floor of the smaller building will contain a clubhouse and pool house, along with an outdoor pool and other amenities. The second floor will be set aside for office, retail and personal services space.
A 200-space surface parking lot would sit in the center of the development. Sylverain noted that a grass lot south of the site could also serve as overflow parking. No construction timeline was disclosed.
Council members confirmed that conditions attached in 2022 will carry over to the revised plan. That year, the site was rezoned from Heavy Commercial to General Commercial (B-1) with a Mixed Use PUD overlay. The conditions include amenities around the shared pond, no balconies on the east side of the apartment building, and stop signs and speed humps installed with Public Works approval.
Originally published by News Media House · Source: St. Pete Rising
More News · Pinellas Park news · Report a business · Got a Story?